 English
 English (United Kingdom)
 Nederlands
 Nederlands (België)
 Deutsch
 français
 čeština
 polski
 español
 română
 dansk
dansk
 svenska
 magyar
 Türkçe
 slovenčina
 русский
 norsk
norsk
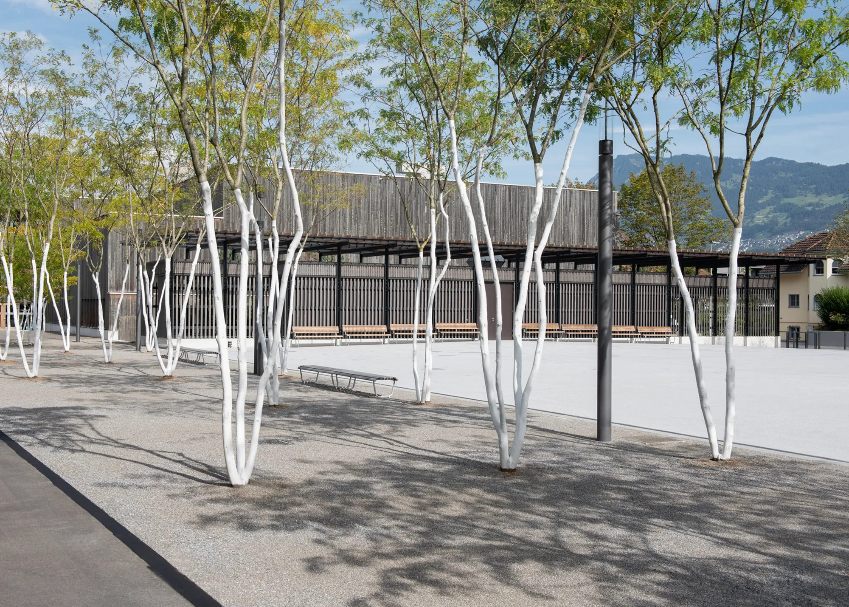
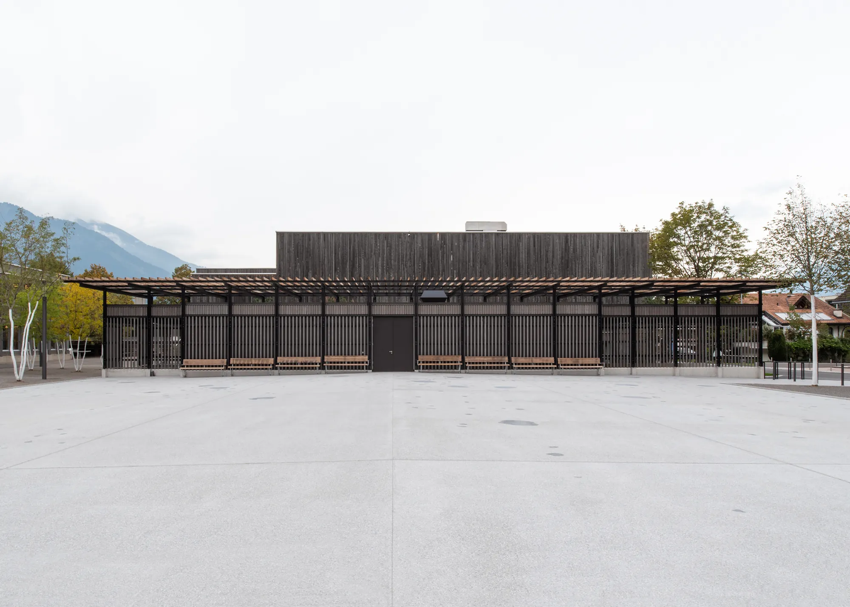
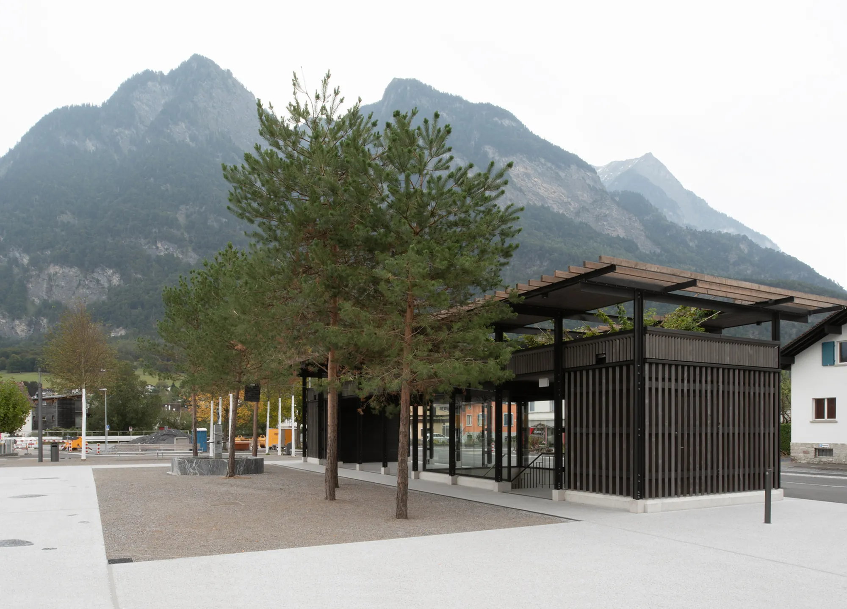
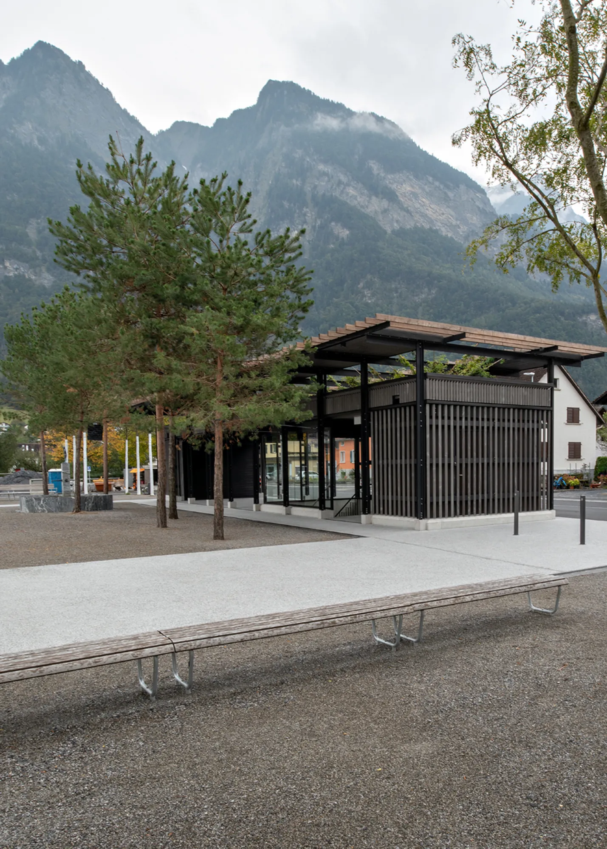
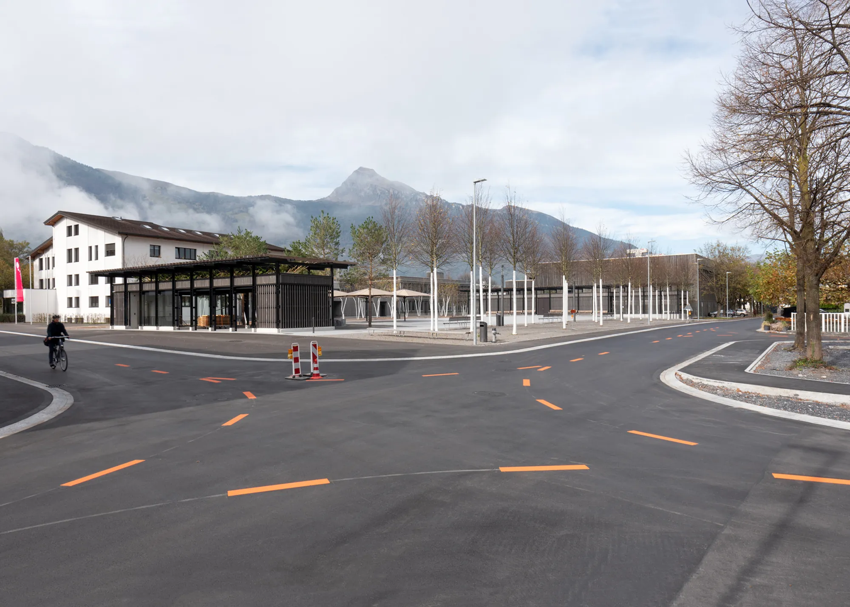
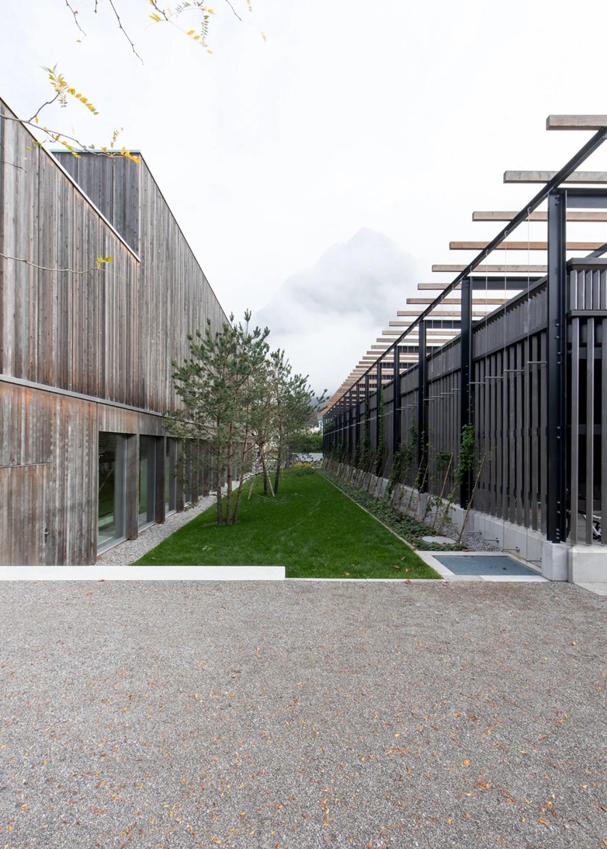
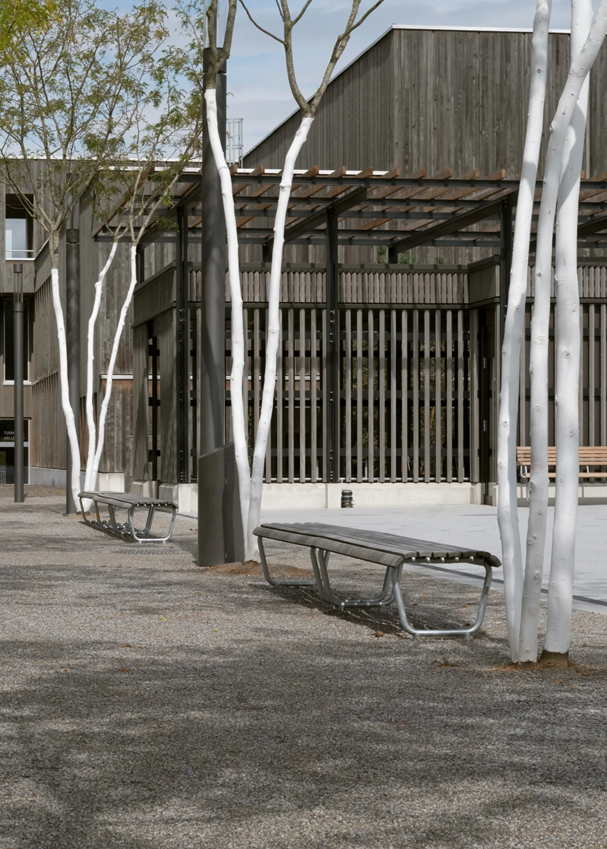
Balzers, Liechtenstein, has had a village square since August 2024. The school, town hall, church, and sports facilities were already located close together, but there was no central public space. The municipality of Balzers launched a design competition. VOGT Landschaftsarchitekten of Zurich won it in 2019 with the ORDO plan, together with, among others, BBK Architekten of Balzers. The outdoor space covers 4,920 m².
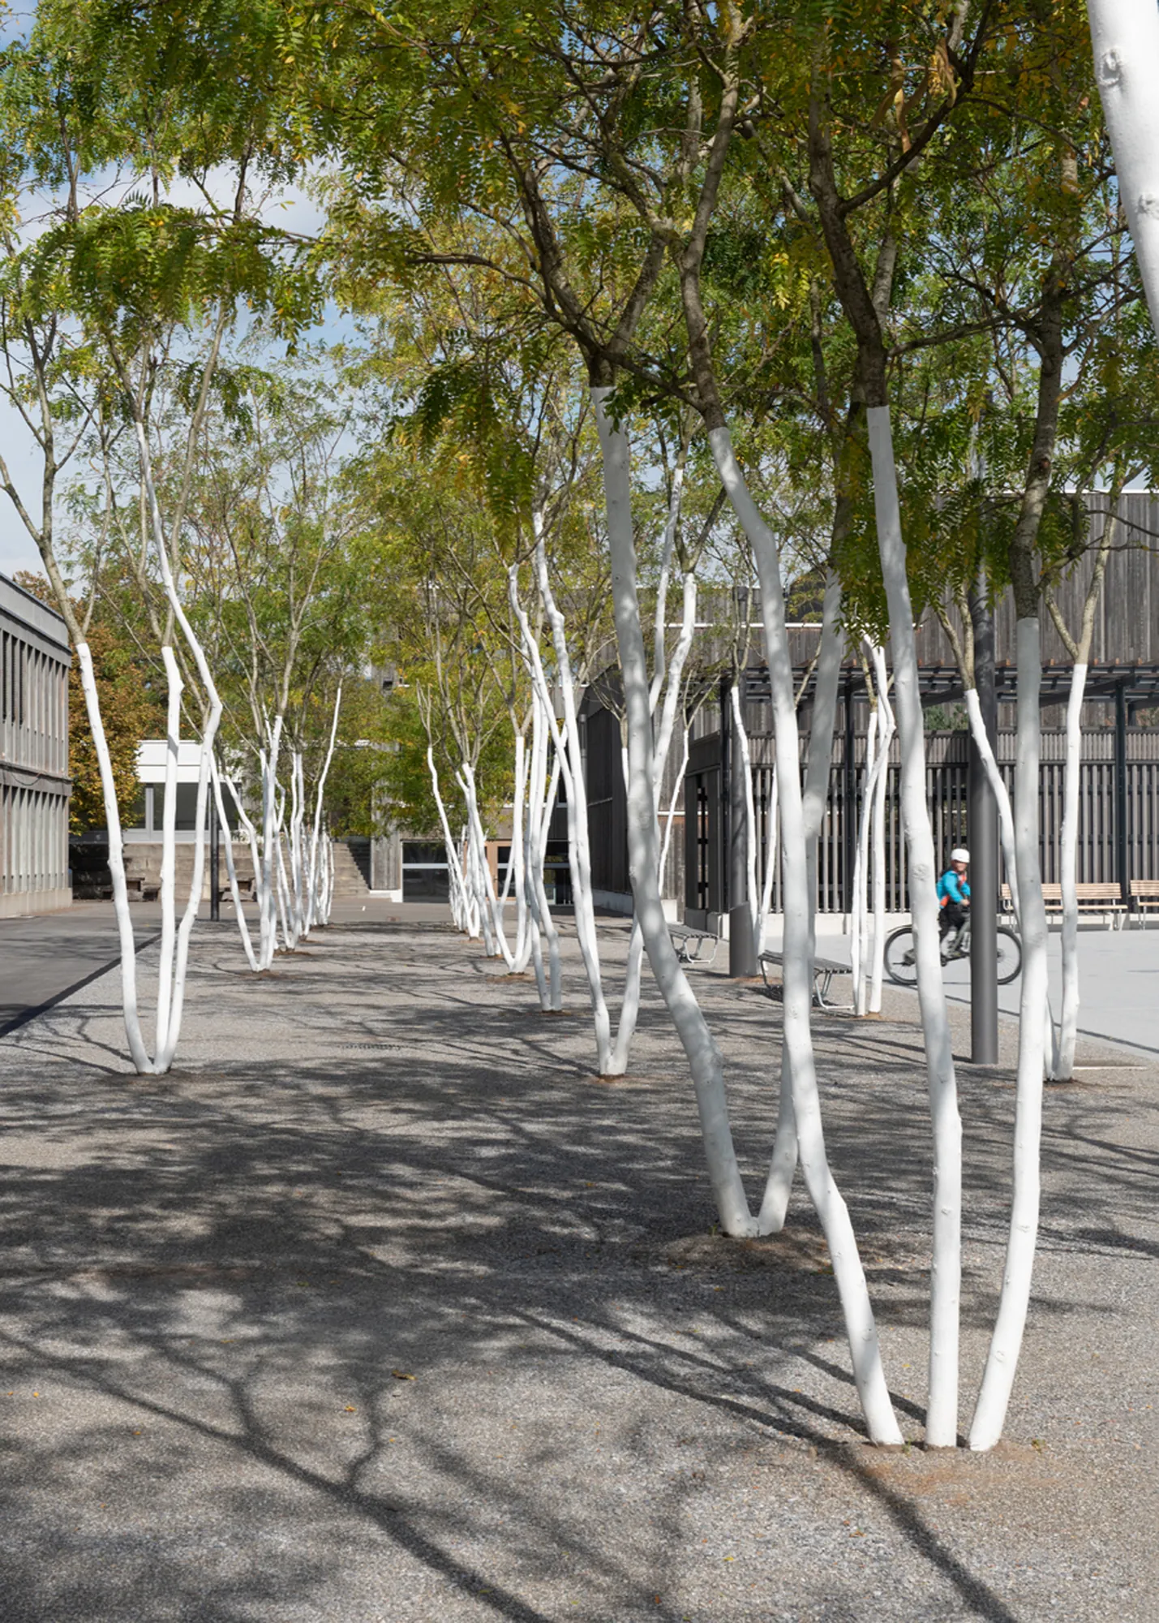
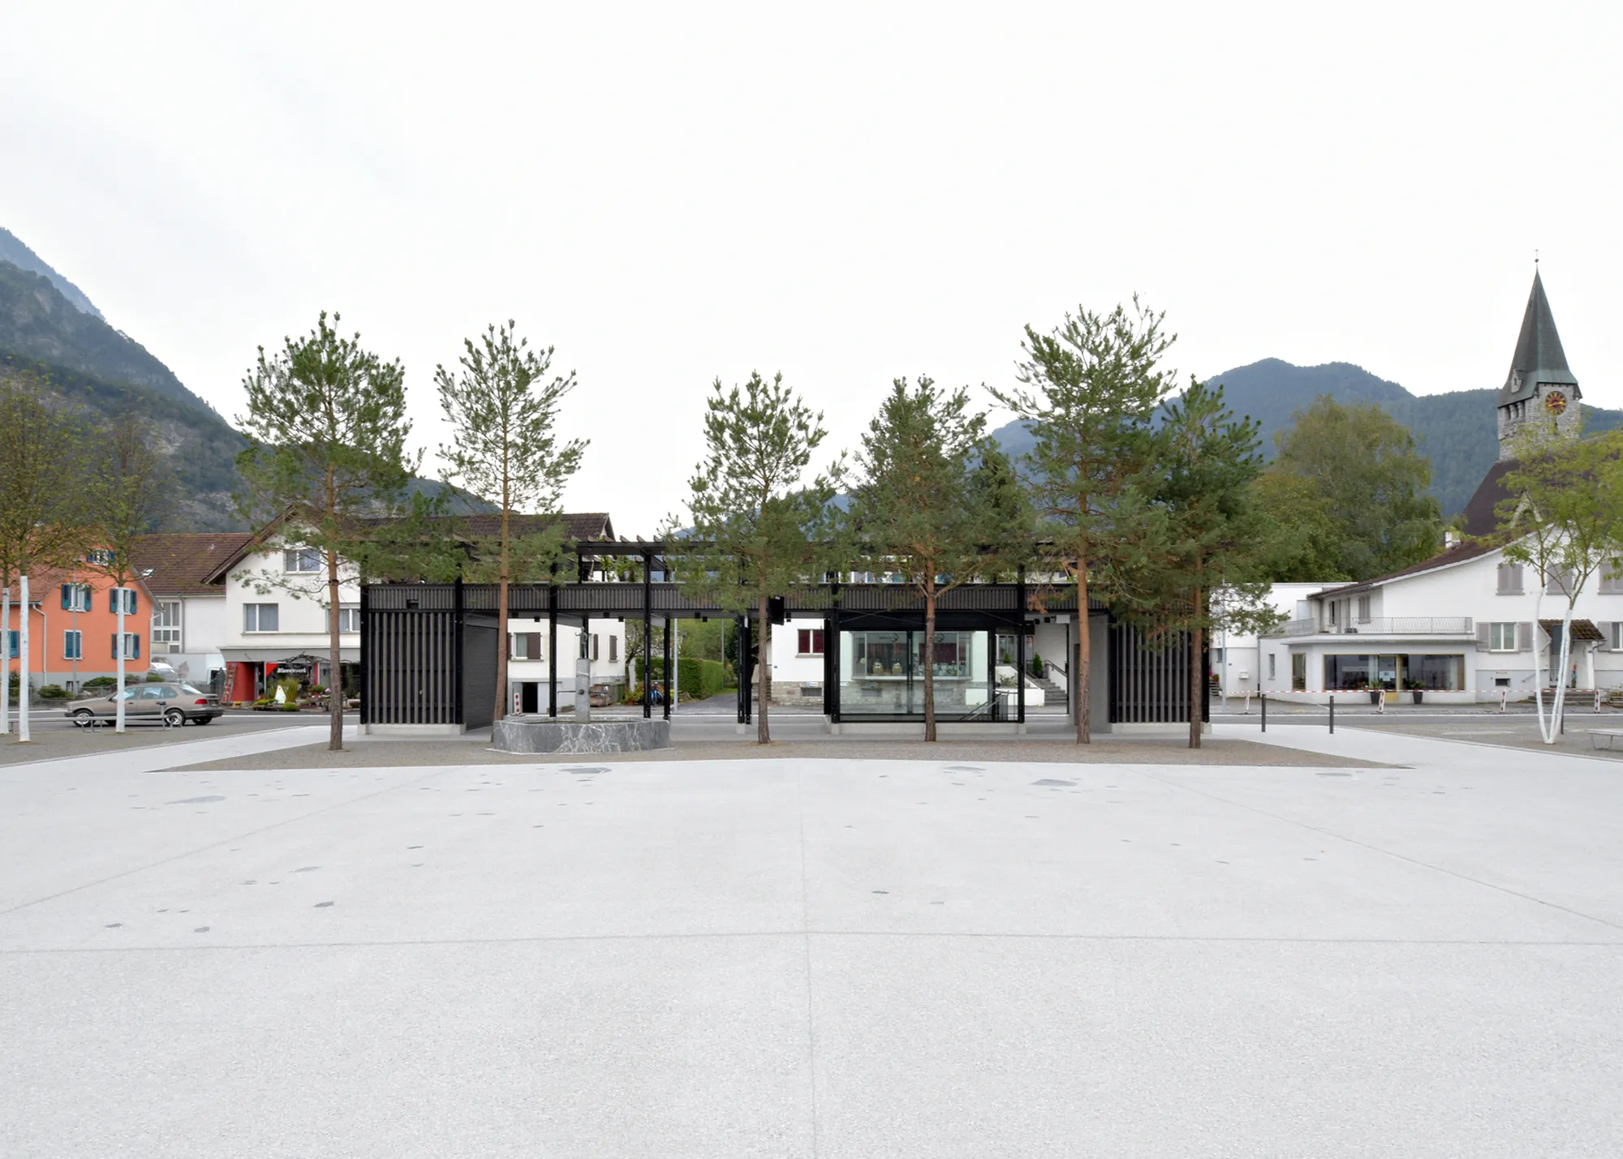
The design incorporates the rows of trees along drainage channels and the windbreaks visible in historic photographs of Balzers. Rows of linden and multi-stemmed Gleditsia on the west and east sides, and groups of Scots pine on the north and south sides, enclose an open central area. This provides space for the weekly market and for tented events of up to 1,000 visitors.
Van den Berk Nurseries supplied [species, sizes, and quantities to be checked with Niels van den Elzen]. On all trees, the crown begins at a height of 4 meters.
Pinus sylvestris is planted in loose groups, as Scots pine naturally grows on the plain along the Rhine. The groups consist of specimens with tall, clear trunks and irregular crowns. This gave the square the appearance of a natural pine group immediately after planting.
Linden occurs naturally in the mountain forests around Balzers. The rows contain Tilia [species/cultivar to be checked]. In addition, the designers selected multi-stemmed Gleditsia [species/cultivar to be checked], with a view to species diversity and a warmer urban climate. This multi-stemmed growth habit makes the rows less formal.
Planting took place from November 2023 until spring 2024.
Photos: © VOGT